BEDS4
BATHS3 full
SQUARE FEET2,501
MLS#1113057
STATUSActive
PROPERTY TYPEResidential - Single Family
SUBDIVISIONCarriage Estates
Property Description
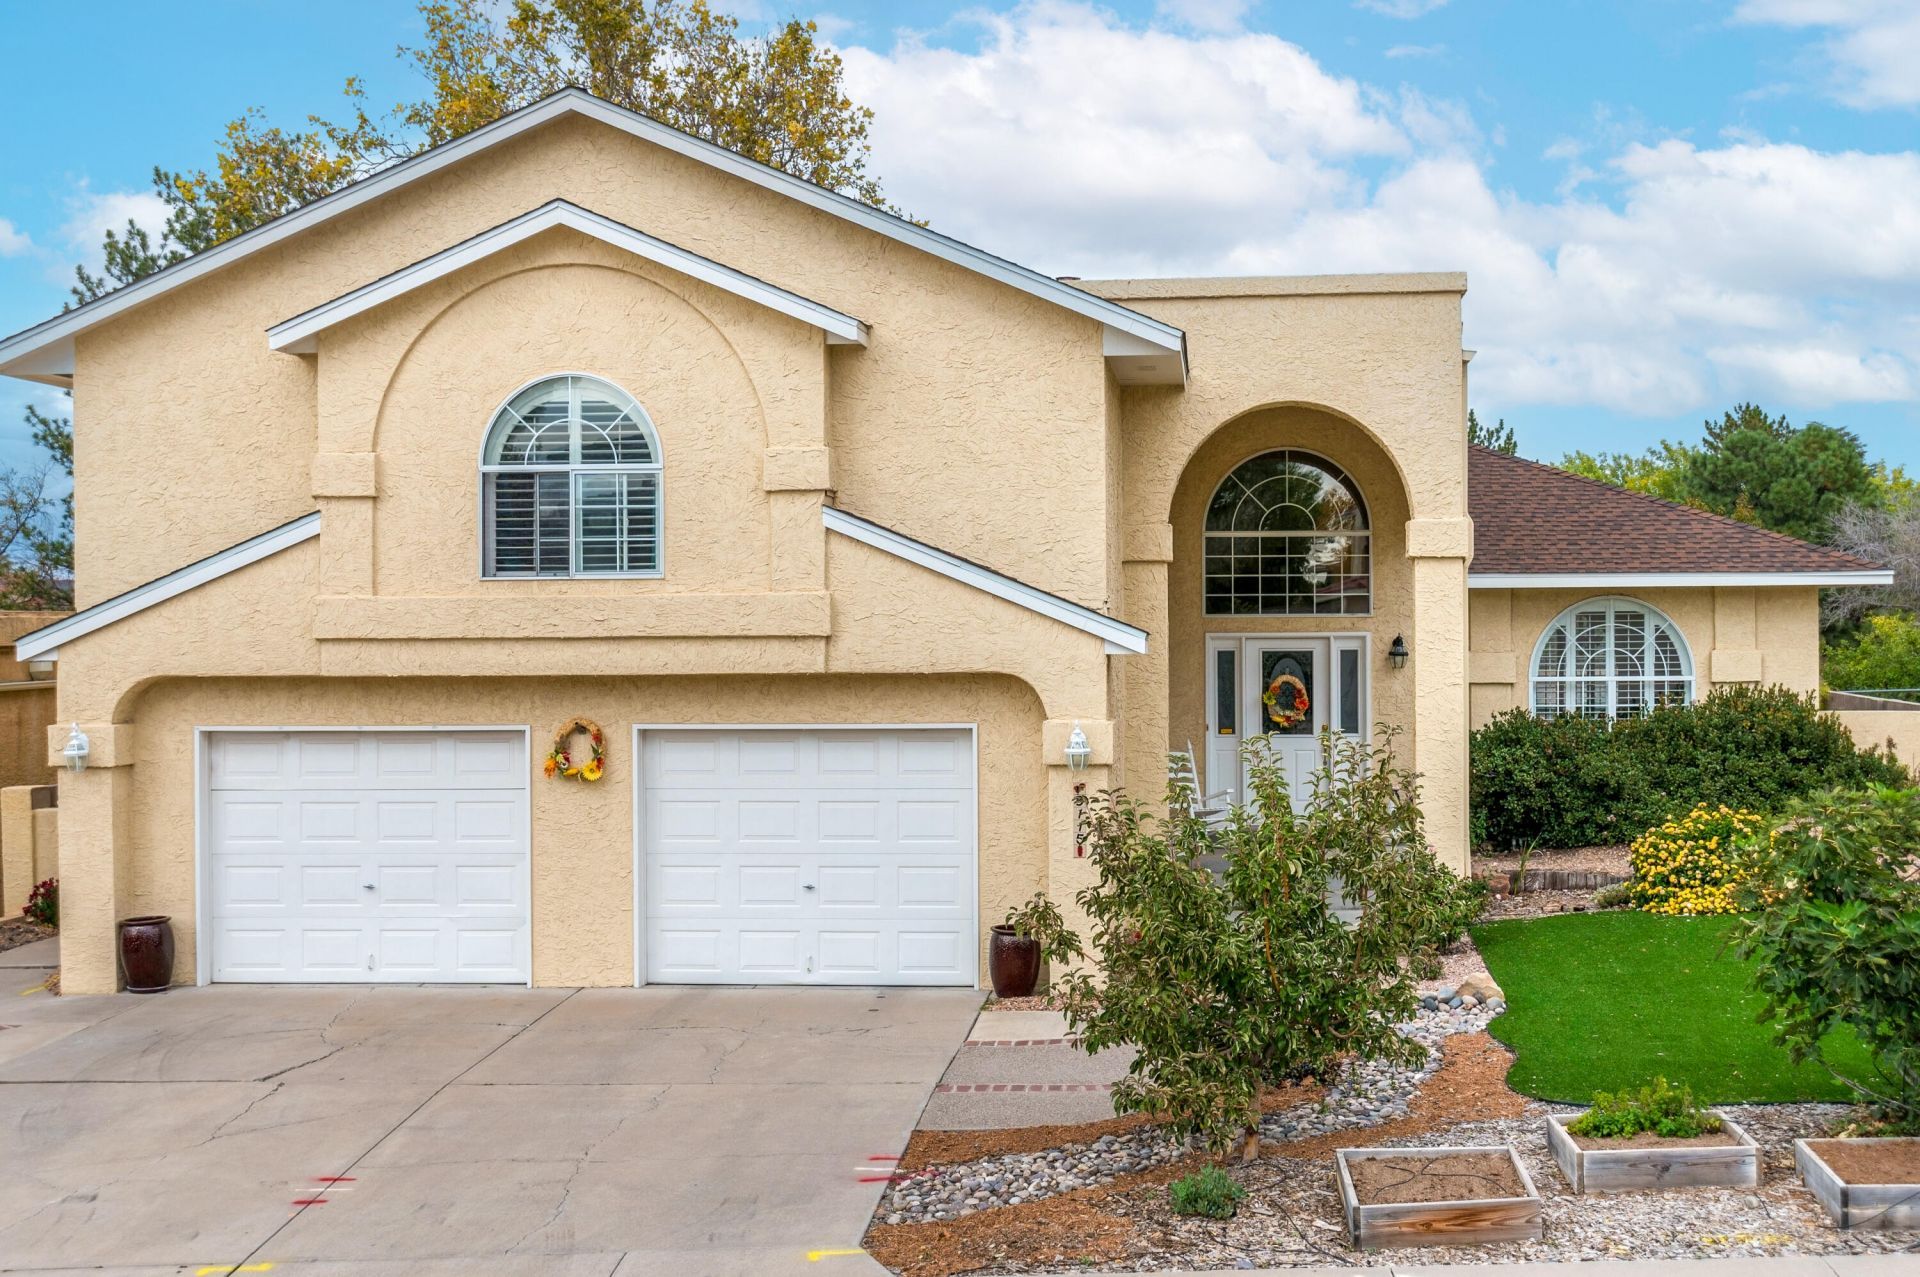
Welcome home! From the moment you step inside, this well-cared-for house wraps you in warmth. Its one-of-a-kind floor plan offers four bedrooms and a loft. Each bedroom upstairs has views of the city and balloons aloft! Step out back and relax under the beautiful pergola, beholding the Sandia Mountains at sunset! With plentiful fruit trees, fresh figs, raspberries, peaches, apples, and grapes await you at harvest time. Three parks are close by, along with shopping, restaurants, and major travel routes, so everything you need is right around the corner. Tucked into a quiet, circular neighborhood with one entrance and exit, you'll enjoy minimal traffic and a friendly, close-knit feel. Best of all, it's in the highly sought-after La Cueva High School district! Modern comfort meets country charm here, creating a home (even an urban homestead) that feels settled, welcoming, and ready for you. Come see it for yourself!
Property Features
Property Type: Residential - Single Family
Cooling: Evaporative Cooling
Fireplaces: 1
Garage: 2 car attached
Heating: Forced Air, Natural Gas
Home Style: Split Level
Lot Size: 0.16 Acres
Roof Type: Shingle
Stories: 2.0
Taxes: $4,931
Year Built: 1992
Amenities
Attic
Bookcases
Breakfast Area
Ceiling Fan(s)
Separate/Formal Dining Room
Dual Sinks
Entrance Foyer
Great Room
Garden Tub/Roman Tub
High Ceilings
Loft
Multiple Living Areas
Skylights
Sunken Living Room
Tub Shower
Walk-In Closet(s)
Private Yard
Irrigation Sprinklers
Feature Descriptions
Accessibility: None
Appliances: Dryer, Dishwasher, Free-Standing Electric Range, Microwave, Refrigerator, Range Hood, Washer
Days on Site: 9
Exterior: Frame, Stucco
Fencing: Wall
Fireplace: Log Lighter
Flooring: Carpet, Tile
Formal Dining: Yes
Laundry: Washer Hookup, Electric Dryer Hookup, Gas Dryer Hookup
Lot: Garden, Lawn, Many Trees, Xeriscape
Parcel#: 102006329823241745
Parking: Attached, Door-Multi, Garage, Two Car Garage, Storage
Parking Notes: Attached, Door-Multi, Garage, Two Car Garage, Storage
Patio/Porch: Open, Patio
Security: Smoke Detector(s)
Sewer: Public Sewer
Utilities: Cable Available, Electricity Connected, Natural Gas Connected, Sewer Connected, Water Connected
Water: Public
Window: Double Pane Windows, Insulated Windows, Metal, Skylight(s)
Local Schools
High School: La Cueva
Middle School: Eisenhower
Elementary School: Hubert Humphrey
Listed By / Shown By
Listed By
Agency Name: Vista Encantada Realtors, LLC
Agency Phone: (505) 884-0020
Shown By
Agent Name: Nathan Fernandez
Agent Phone: (505) 857-2350
Agency Title: Coldwell Banker Legacy

Estimate Your Payment
Estimated Payment
$ 1,833.15 per month $1,257.45 Principal & Interest $410.92 Property Tax $164.79 Homeowner's InsuranceChange Payment Information

Nathan Fernandez
Email Me

Privacy Policy / DMCA Notice / ADA Accessibility


This site is hosted, designed and copyright
© 1994 - 2026 by
Delta Media Group, Inc. -- Patent Pending --
9115 Hackney Road Ne | MLS# 1113057
This single family home located at 9115 Hackney Road Ne, Albuquerque, NM 87109 is currently listed for sale with an asking price of $565,000. This property was built in 1992 and has 4 bedrooms and 3 full baths with 2501 sq. ft. Hackney Road Ne is located in the Carriage Estates subdivision. Search Carriage Estates real estate on nfernandez.cblegacy.com today.