BEDS5
BATHS3 full 1 partial
SQUARE FEET3,338
MLS#1106923
STATUSPending
PROPERTY TYPEResidential - Single Family
SUBDIVISIONCanyon Run
Property Description
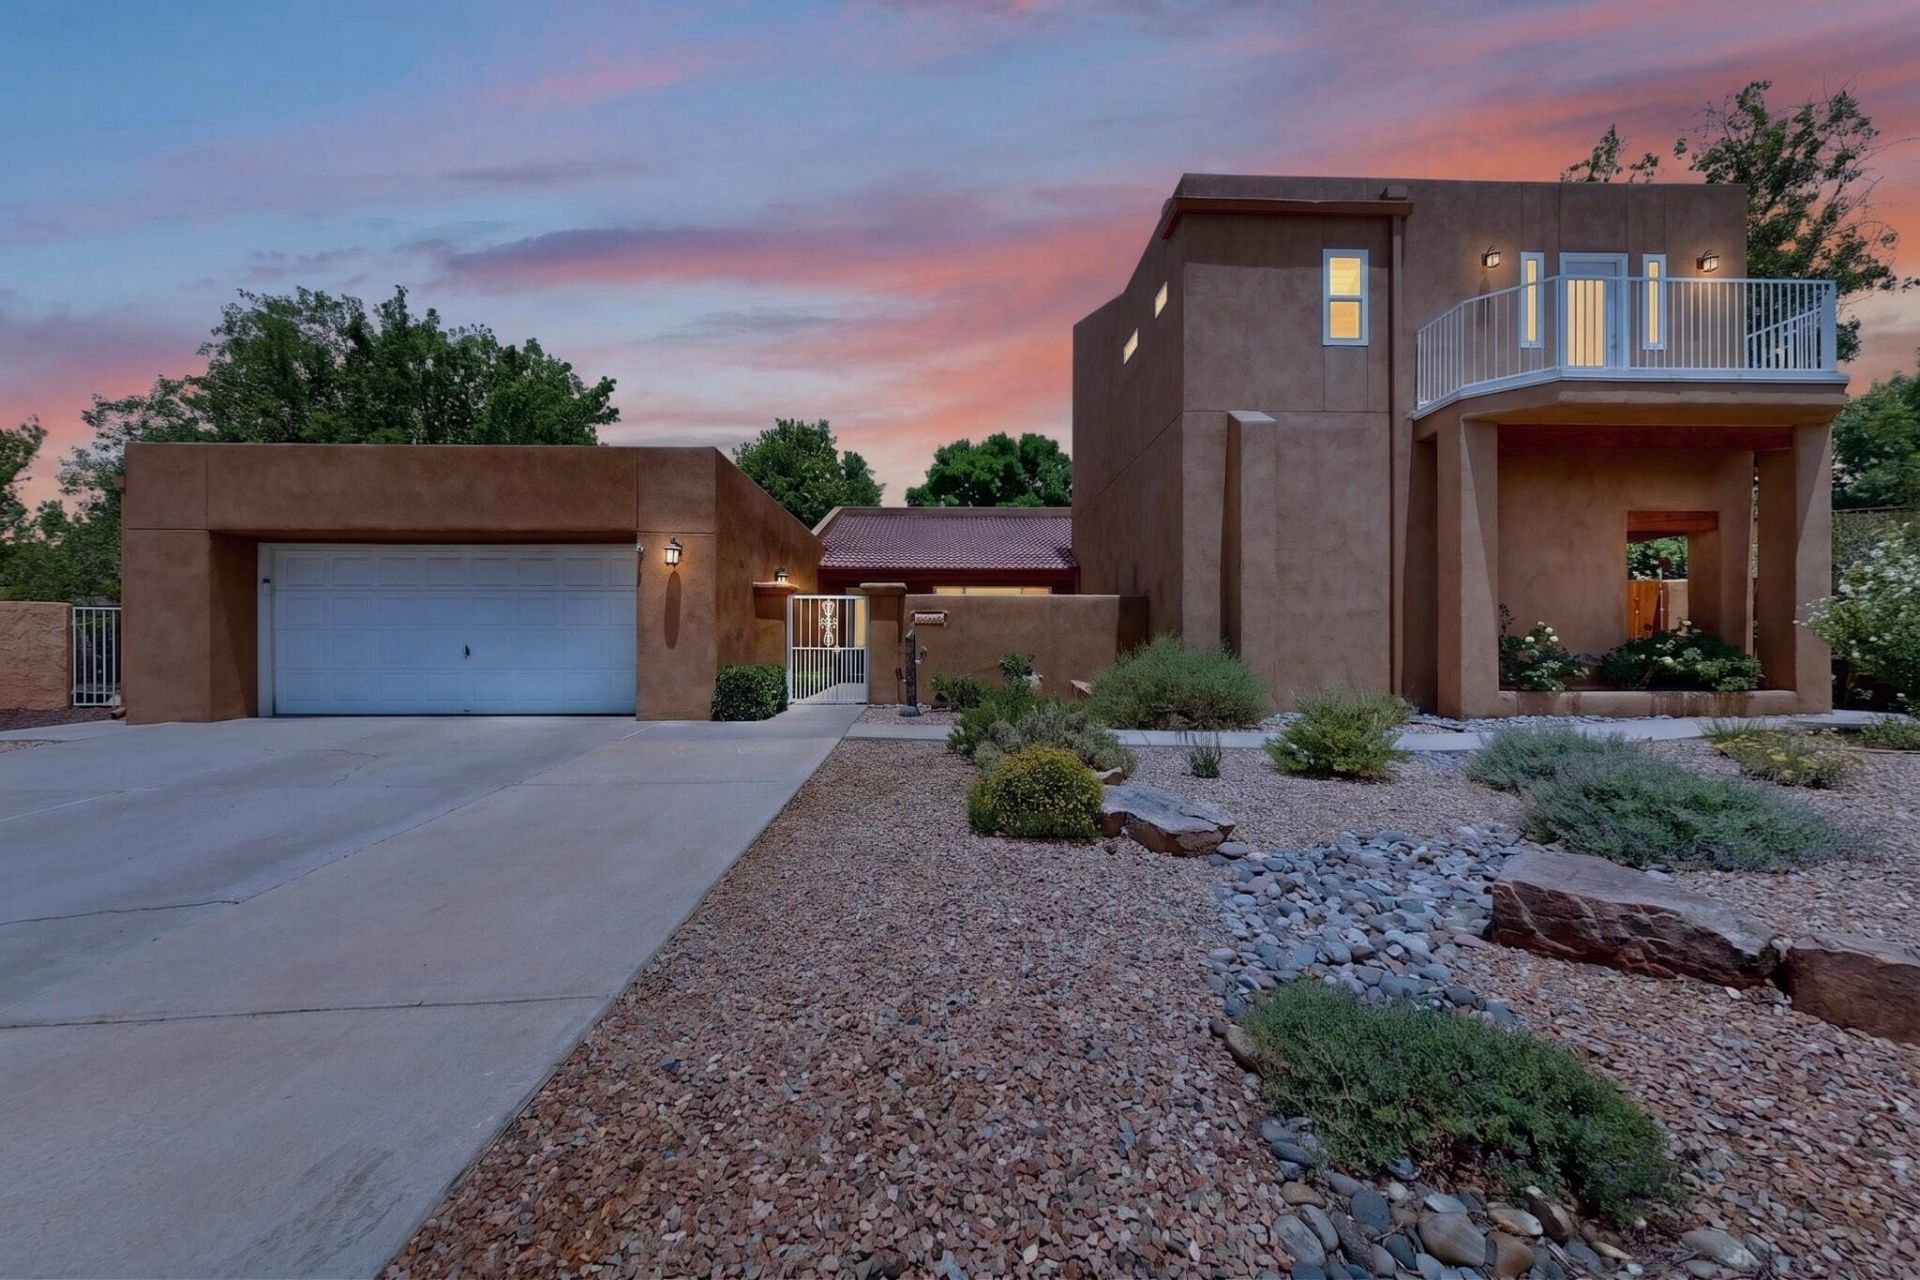
Talk about stunning! This home offers a rare combination of privacy, convenience, and sophisticated living. Location is hard to beat, situated in one of the most desirable areas in the city. Step inside to a light-filled, open-concept floor plan designed to capture natural sunlight throughout the day. Expansive living spaces flow seamlessly into a beautifully appointed gourmet kitchen featuring generous counter space, modern finishes, and an ideal layout.With five spacious bedrooms, including two luxurious primary suites, this home provides exceptional flexibility for families, guests, or private retreats. Each space is thoughtfully designed with comfort and elegance in mind. Enjoy comfort with dual HVAC systems 2 ACs, 2 furnaces, 2 water heaters.
Property Features
Property Type: Residential - Single Family
Cooling: Refrigerated
Fireplaces: 2
Garage: 2 car attached
Heating: Forced Air
Lot Size: 0.25 Acres
Roof Type: Flat
Stories: 2.0
Taxes: $8,614
Year Built: 1987
Amenities
Wet Bar
Ceiling Fan(s)
Separate/Formal Dining Room
Dual Sinks
High Ceilings
Multiple Living Areas
Main Level Primary
Walk-In Closet(s)
Private Yard
Water Feature
Feature Descriptions
Accessibility: None
Appliances: Dishwasher, Free-Standing Electric Range, Microwave
Days on Site: 49
Exterior: Frame, Stucco
Fencing: Wall
Flooring: Tile, Wood
Formal Dining: Yes
Laundry: Electric Dryer Hookup
Lot: Cul-De-Sac
Parcel#: 102006225510330216
Parking: Attached, Garage
Parking Notes: Attached, Garage
Pool: In Ground
Sewer: Public Sewer
Swimming Pool: Yes
Utilities: Cable Available, Natural Gas Available, Phone Available, Sewer Connected, Water Connected
Water: Public
Window: Thermal Windows
Local Schools
High School: Sandia
Middle School: Madison
Elementary School: Osuna
Listed By / Shown By
Listed By
Agency Name: HomeSmart Realty Pros
Agency Phone: (505) 962-2121
Shown By
Agent Name: Nathan Fernandez
Agent Phone:
Agency Title: Coldwell Banker Legacy

Estimate Your Payment
Estimated Payment
$ 2,703.93 per month $1,755.97 Principal & Interest $717.83 Property Tax $230.13 Homeowner's InsuranceChange Payment Information

Nathan Fernandez
Email Me

Privacy Policy / DMCA Notice / ADA Accessibility


This site is hosted, designed and copyright
© 1994 - 2026 by
Delta Media Group, Inc. -- Patent Pending --
5912 Canyon Crest Place Ne | MLS# 1106923
This single family home located at 5912 Canyon Crest Place Ne, Albuquerque, NM 87111 is currently listed for sale with an asking price of $789,000. This property was built in 1987 and has 5 bedrooms and 3 full and 1 partial baths with 3338 sq. ft. Canyon Crest Place Ne is located in the Canyon Run subdivision. Search Canyon Run real estate on nfernandez.cblegacy.com today.