BEDS4
BATHS2 full 1 partial
SQUARE FEET2,046
MLS#1110035
STATUSActive
PROPERTY TYPEResidential - Single Family
SUBDIVISIONHills Country Club Estate
Property Description
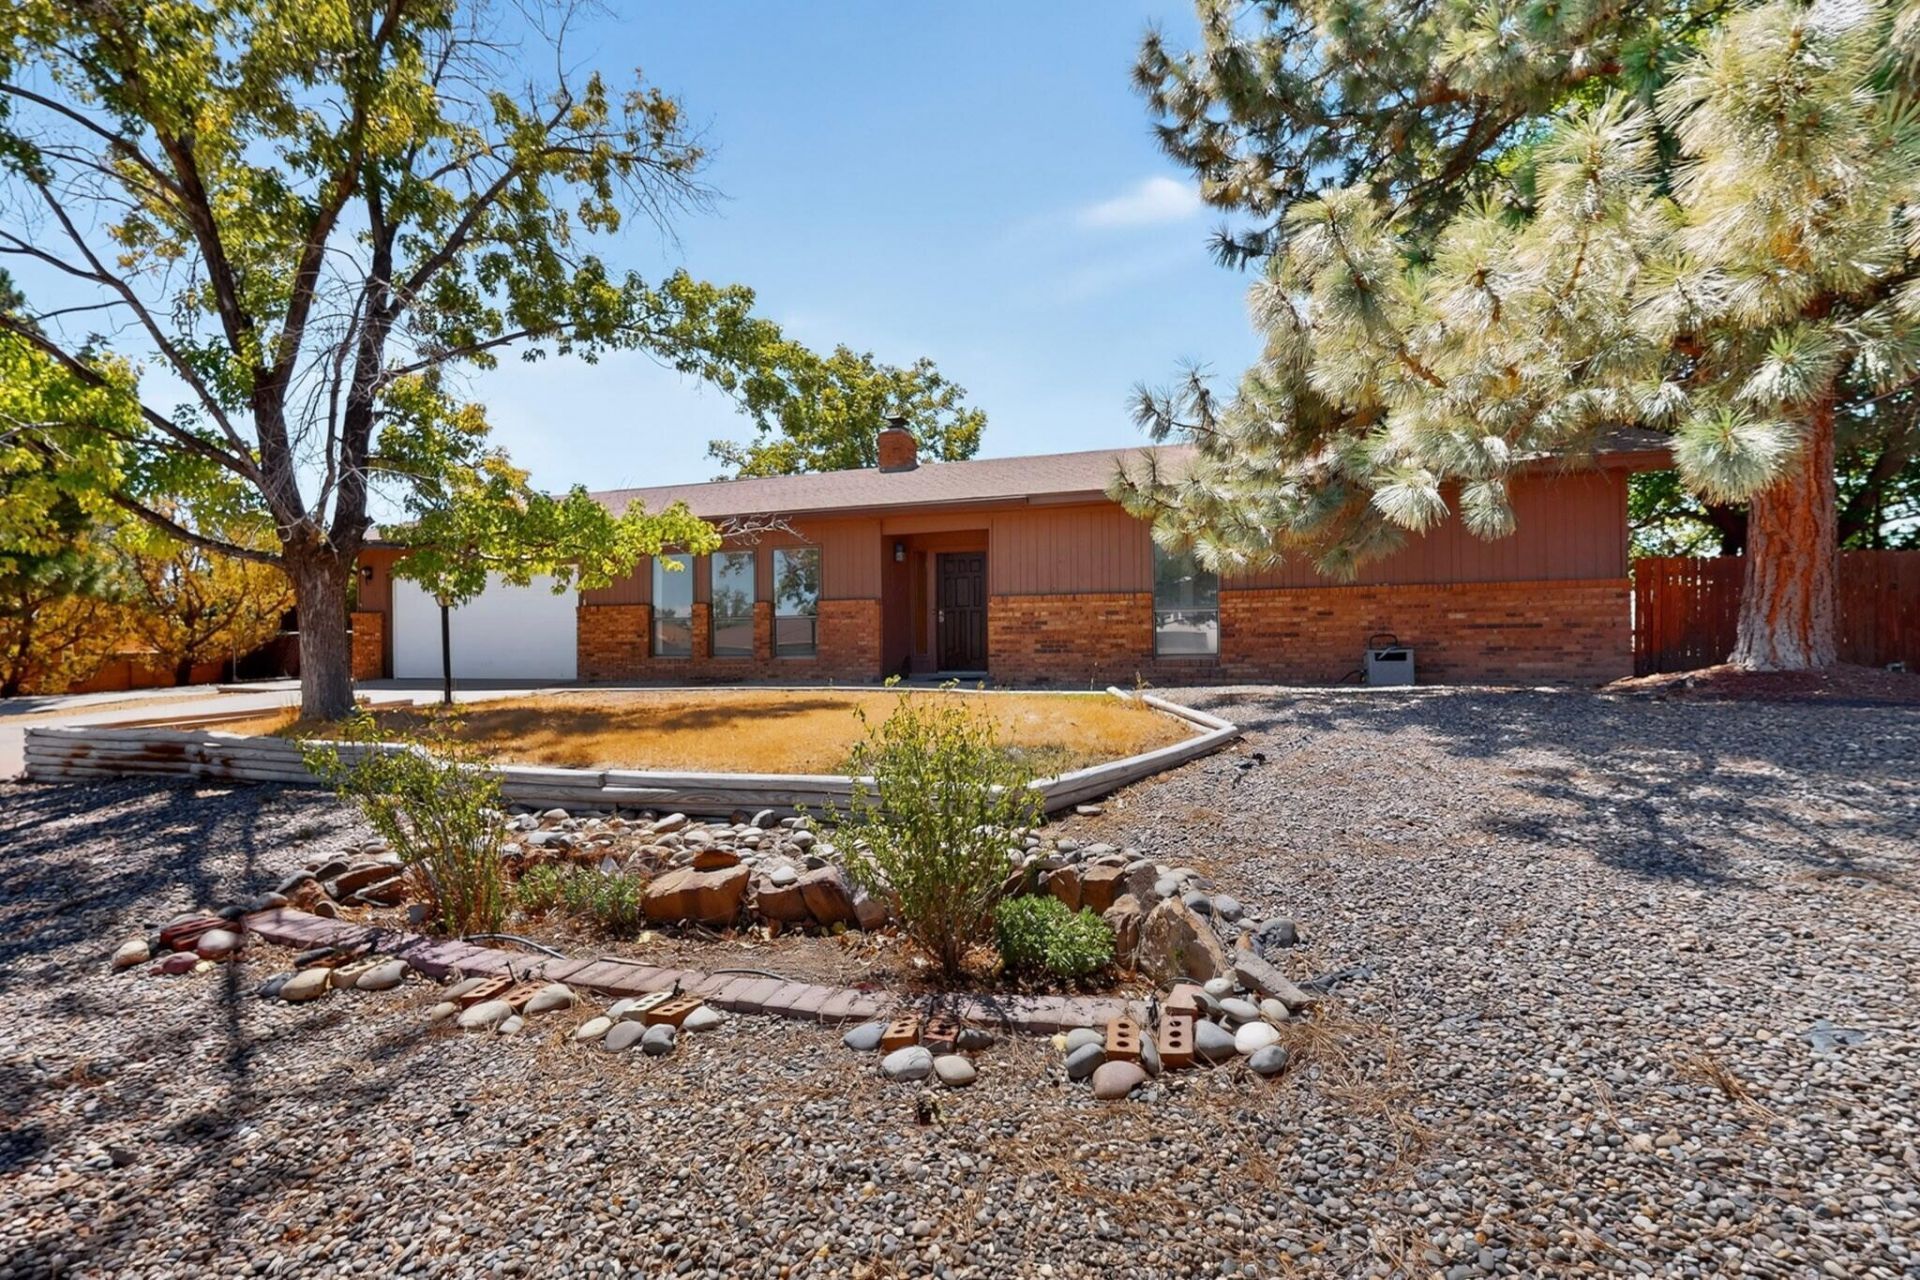
Great opportunity across from the golf course! This single-story home offers the space, lot size, and location to become something truly special. The two spacious living areas with a two-way fireplace, formal and informal dining areas provide plenty of room for gathering and entertaining, while four bedrooms and two and a half baths create a practical floor plan with room to grow. The two-car garage includes a 50-amp electrical outlet, offering potential for an EV charger or other high-capacity needs. Outside, the expansive 0.36-acre lot stands out with mature shade trees, a large, covered patio, two storage sheds, and valuable backyard access. A 40+ foot RV pad provides convenient space for recreational vehicles, extra parking, or storage. Located in Paradise Hills Country Club Estates, this property is an excellent opportunity for buyers who want to make a home their own and add value over time. With vision and updates, the possibilities are wide open. This could be your ABQ Dream Home!
Property Features
Property Type: Residential - Single Family
Cooling: Evaporative Cooling
Fireplaces: 1
Garage: 2 car attached
Heating: Forced Air, Natural Gas
Lot Size: 0.36 Acres
Roof Type: Pitched, Shingle
Stories: 1.0
Taxes: $2,356
Year Built: 1978
Amenities
Bookcases
Dual Sinks
Garden Tub/Roman Tub
Multiple Living Areas
Main Level Primary
Tub Shower
Walk-In Closet(s)
Private Yard
Feature Descriptions
Appliances: Dryer, Dishwasher, Free-Standing Gas Range, Refrigerator, Washer
Exterior: Brick, Stucco, Wood Siding
Fencing: Wall
Fireplace: Multi-Sided, Wood Burning
Flooring: Carpet, Laminate, Tile
Laundry: Electric Dryer Hookup
Lot: Landscaped, Few Trees
Parcel#: 101206511633820315
Parking: Attached, Finished Garage, Garage, Garage Door Opener, RV Access/Parking
Parking Notes: Attached, Finished Garage, Garage, Garage Door Opener
Patio/Porch: Covered, Open, Patio
Sewer: Public Sewer
Utilities: Electricity Connected, Natural Gas Connected, Sewer Connected, Water Connected
Water: Public
Window: Double Pane Windows, Insulated Windows
Local Schools
High School: Cibola
Middle School: James Monroe
Elementary School: Sierra Vista
Listed By / Shown By
Listed By
Agency Name: Keller Williams Realty
Agency Phone: (505) 271-8200
Shown By
Agent Name: Nathan Fernandez
Agent Phone:
Agency Title: Coldwell Banker Legacy

Estimate Your Payment
Estimated Payment
$ 1,014.43 per month $723.31 Principal & Interest $196.33 Property Tax $94.79 Homeowner's InsuranceChange Payment Information

Nathan Fernandez
Email Me

Privacy Policy / DMCA Notice / ADA Accessibility


This site is hosted, designed and copyright
© 1994 - 2026 by
Delta Media Group, Inc. -- Patent Pending --
5006 Justin Drive Nw | MLS# 1110035
This single family home located at 5006 Justin Drive Nw, Albuquerque, NM 87114 is currently listed for sale with an asking price of $325,000. This property was built in 1978 and has 4 bedrooms and 2 full and 1 partial baths with 2046 sq. ft. Justin Drive Nw is located in the Hills Country Club Estate subdivision. Search Hills Country Club Estate real estate on nfernandez.cblegacy.com today.