BEDS3
BATHS2 full
SQUARE FEET1,488
MLS#1110022
STATUSActive
PROPERTY TYPEResidential - Single Family
SUBDIVISIONPlat Of Pinon Creek Village Subd
Property Description
This beautiful, well-loved home is a must-see! Thoughtful updates have enhanced the home while preserving the original charm and character that make it so special. Recent improvements include granite countertops, appliances, ceiling fans, flooring, and a newer water heater installed in 2023. Several skylights and abundant windows fill the home with natural light, creating a warm, inviting atmosphere throughout. A functional floor plan offers comfortable living spaces and spacious bedrooms throughout the home. The Primary Bedroom is no exception, offering a roomy and peaceful retreat to recharge at the end of the day. The Primary Bathroom features two separate showers for added convenience. Clearly cherished and well cared for, this special property is ready for its next chapter.
Property Features
Property Type: Residential - Single Family
Cooling: Refrigerated
Fireplaces: 1
Garage: 2 car attached
Heating: Central, Forced Air, Natural Gas
Lot Size: 0.26 Acres
Roof Type: Metal
Stories: 1.0
Taxes: $3,370
Year Built: 1996
Amenities
Ceiling Fan(s)
Dual Sinks
Main Level Primary
Pantry
Skylights
Tub Shower
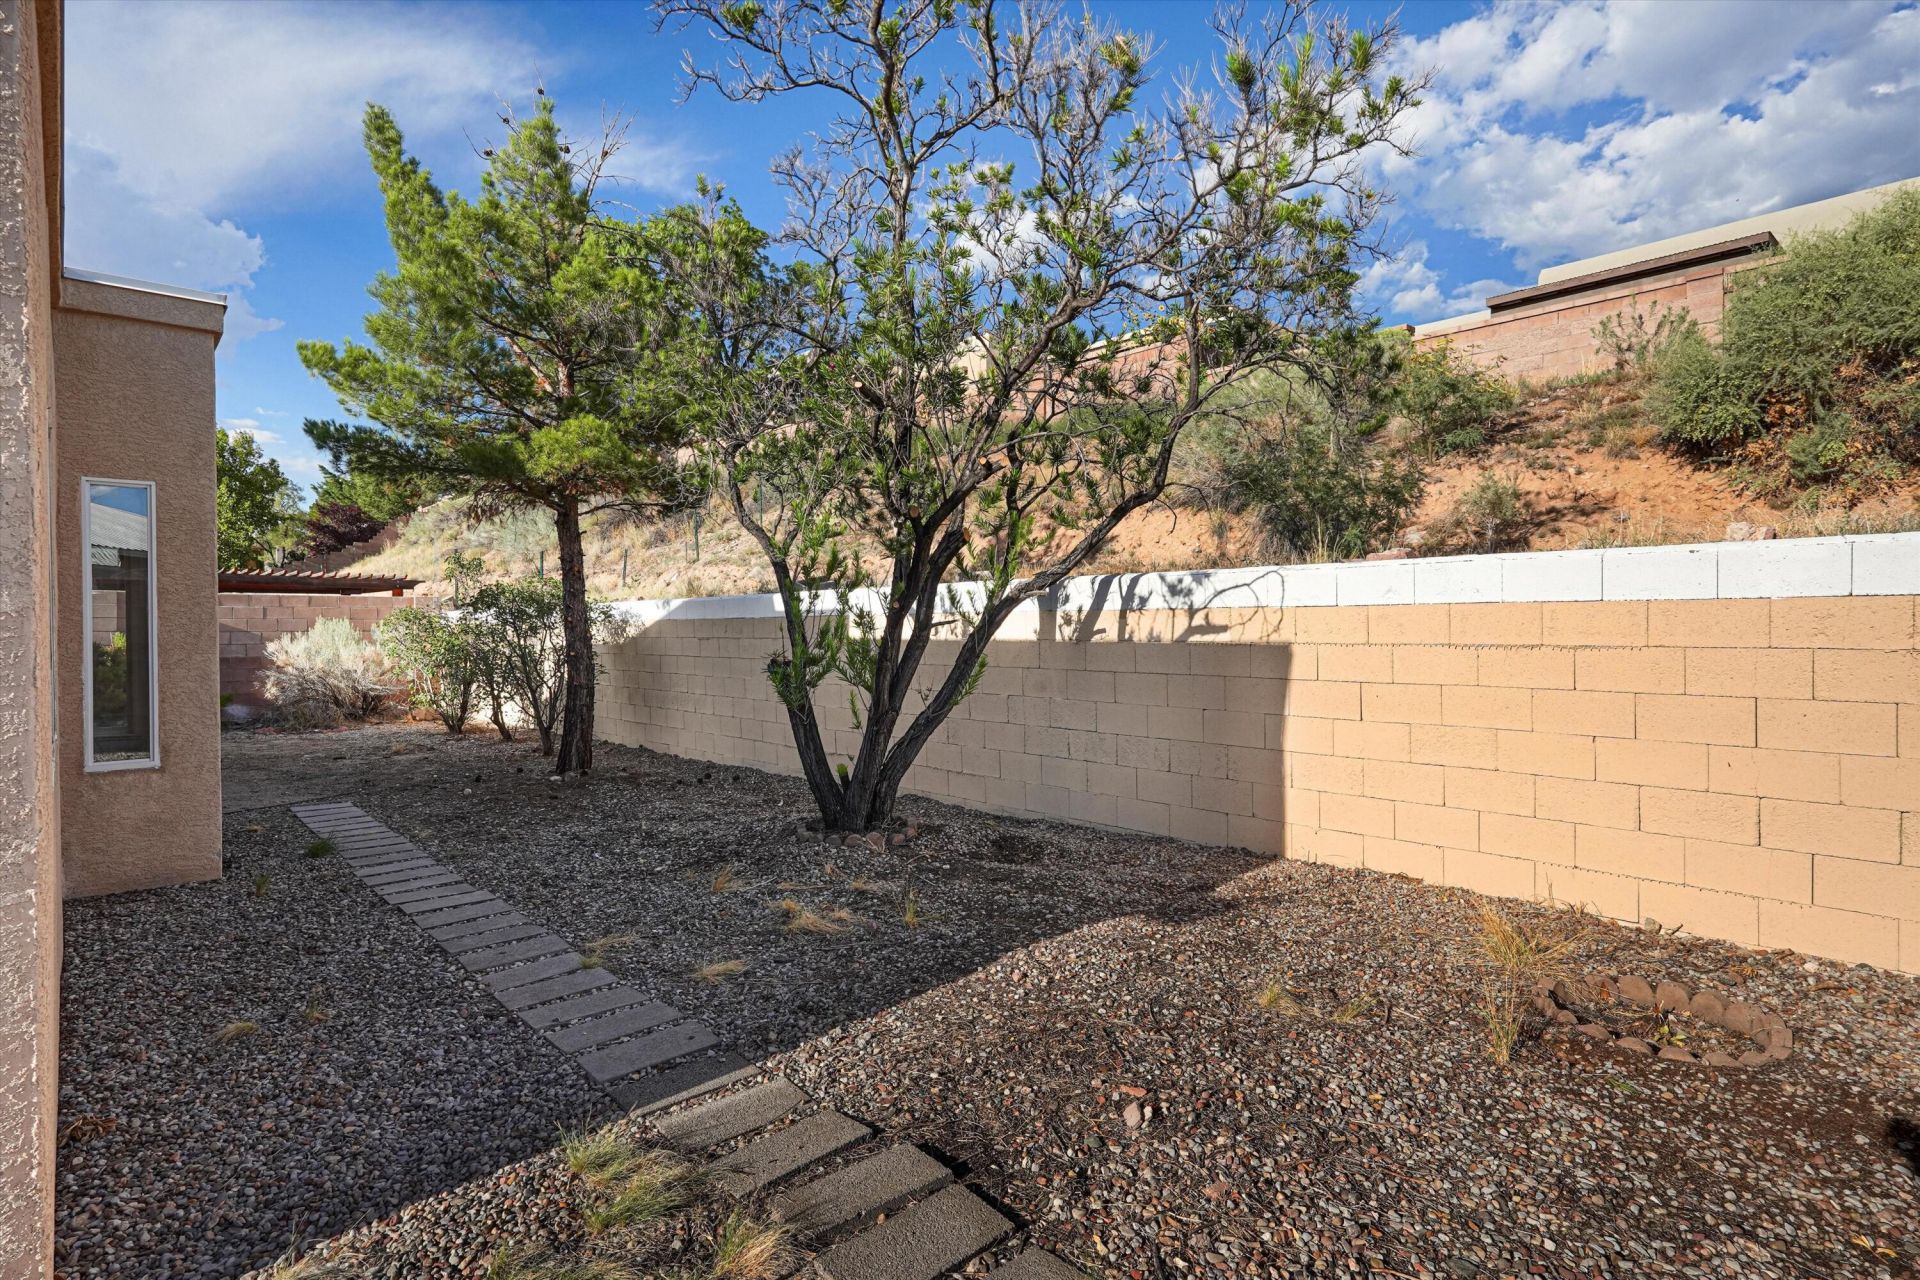
Private Yard
Feature Descriptions
Accessibility: None
Appliances: Dishwasher, Free-Standing Electric Range, Refrigerator, Range Hood
Fencing: Back Yard, Wall
Fireplace: Gas Log
Flooring: Vinyl
Laundry: Washer Hookup, Electric Dryer Hookup, Gas Dryer Hookup
Parcel#: 102305611724630485
Parking: Attached, Garage
Parking Notes: Attached, Garage
Patio/Porch: Covered, Patio
Sewer: Public Sewer
Utilities: Electricity Connected, Natural Gas Connected, Sewer Connected, Water Connected
Water: Public
Window: Sliding, Skylight(s)
Local Schools
High School: Manzano
Middle School: Grant
Elementary School: Apache
Listed By / Shown By
Listed By
Agency Name: Oso Elite Realty
Agency Phone: (505) 477-0400
Shown By
Agent Name: Nathan Fernandez
Agent Phone:
Agency Title: Coldwell Banker Legacy

Estimate Your Payment
Estimated Payment
$ 1,098.68 per month $723.09 Principal & Interest $280.83 Property Tax $94.76 Homeowner's InsuranceChange Payment Information

Nathan Fernandez
Email Me

Privacy Policy / DMCA Notice / ADA Accessibility


This site is hosted, designed and copyright
© 1994 - 2026 by
Delta Media Group, Inc. -- Patent Pending --
323 Pinon Creek Road Se | MLS# 1110022
This single family home located at 323 Pinon Creek Road Se, Albuquerque, NM 87123 is currently listed for sale with an asking price of $324,900. This property was built in 1996 and has 3 bedrooms and 2 full baths with 1488 sq. ft. Pinon Creek Road Se is located in the Plat Of Pinon Creek Village Subd subdivision. Search Plat Of Pinon Creek Village Subd real estate on nfernandez.cblegacy.com today.